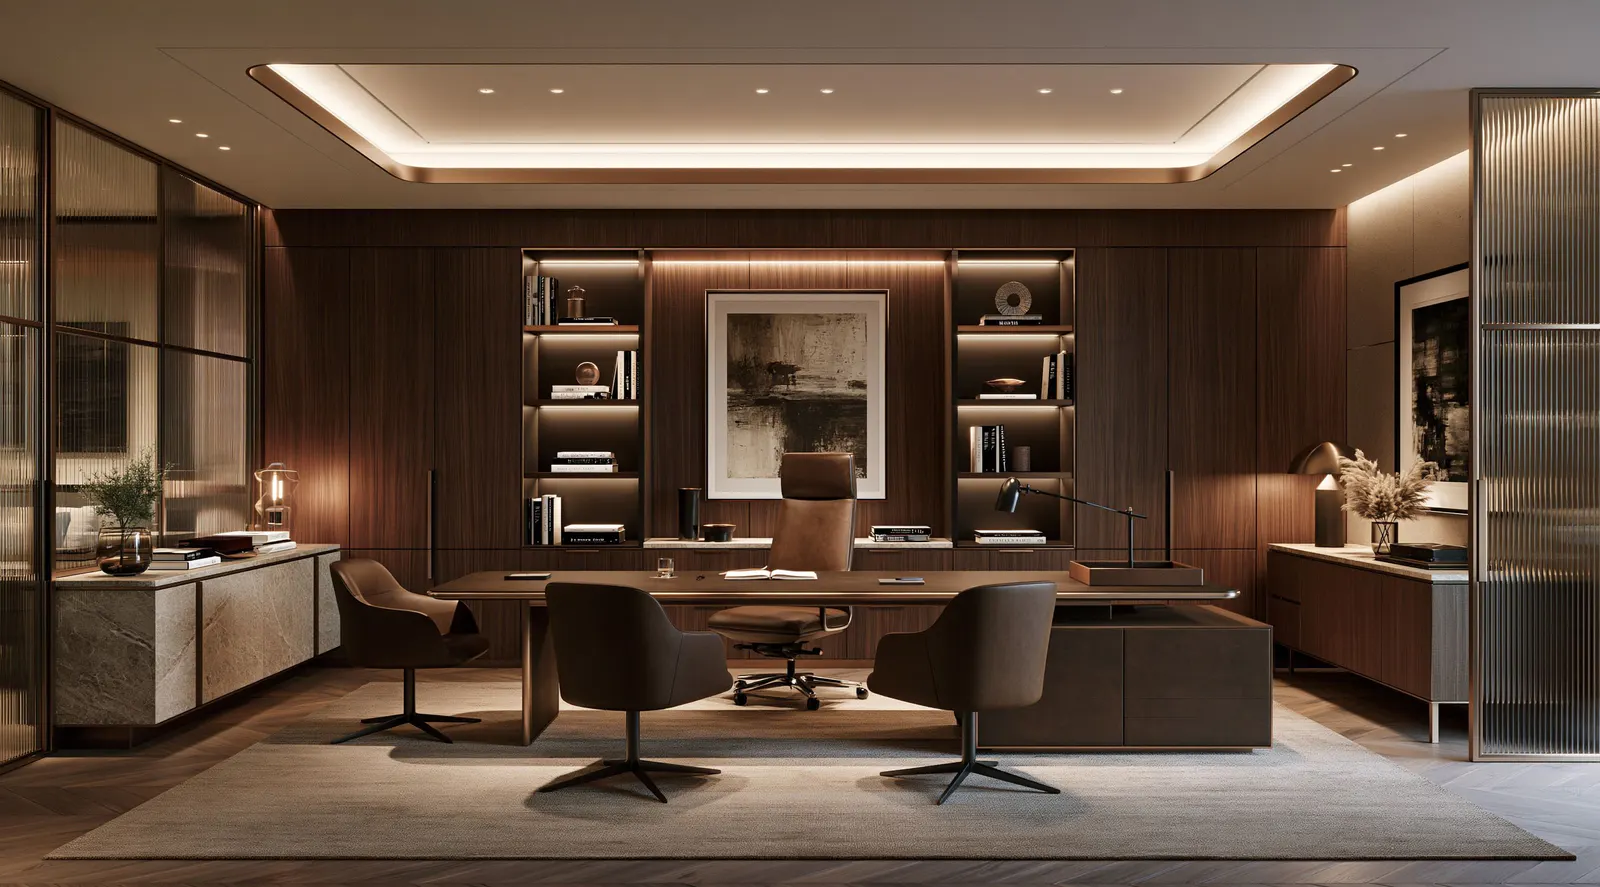
Interior Design & Build
Residential and commercial interiors conceived as a complete composition — from first sketch to final joinery.
- Residential Interiors
- Commercial Interiors
- Renovations
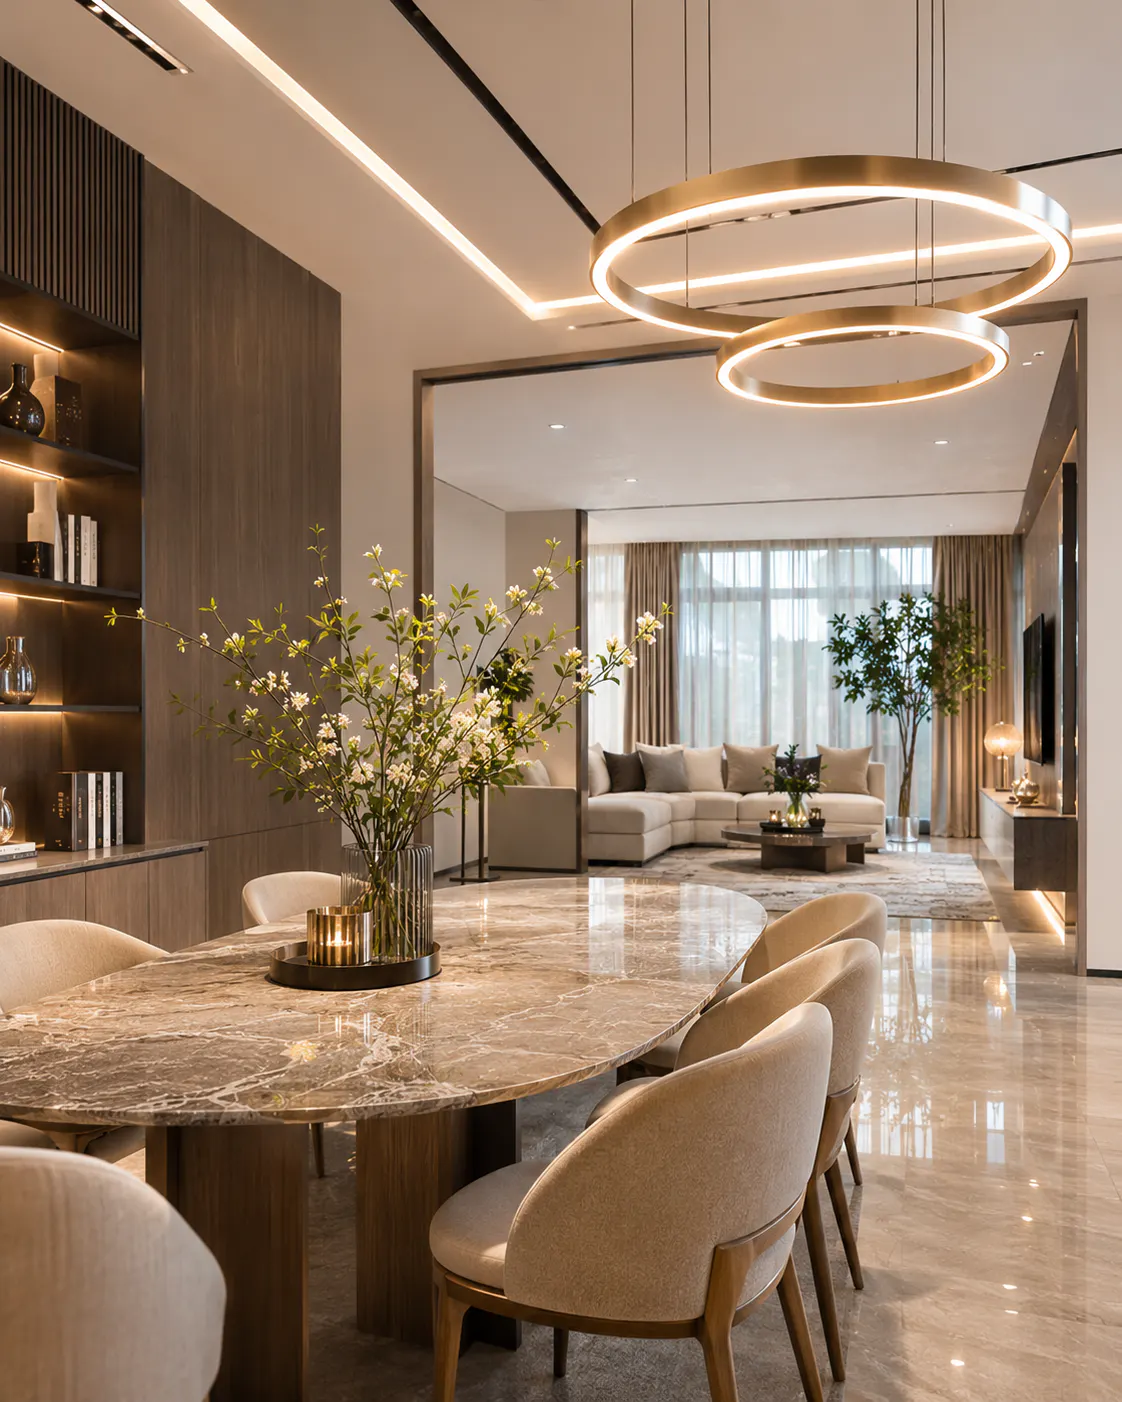

Services
From concept to completion.
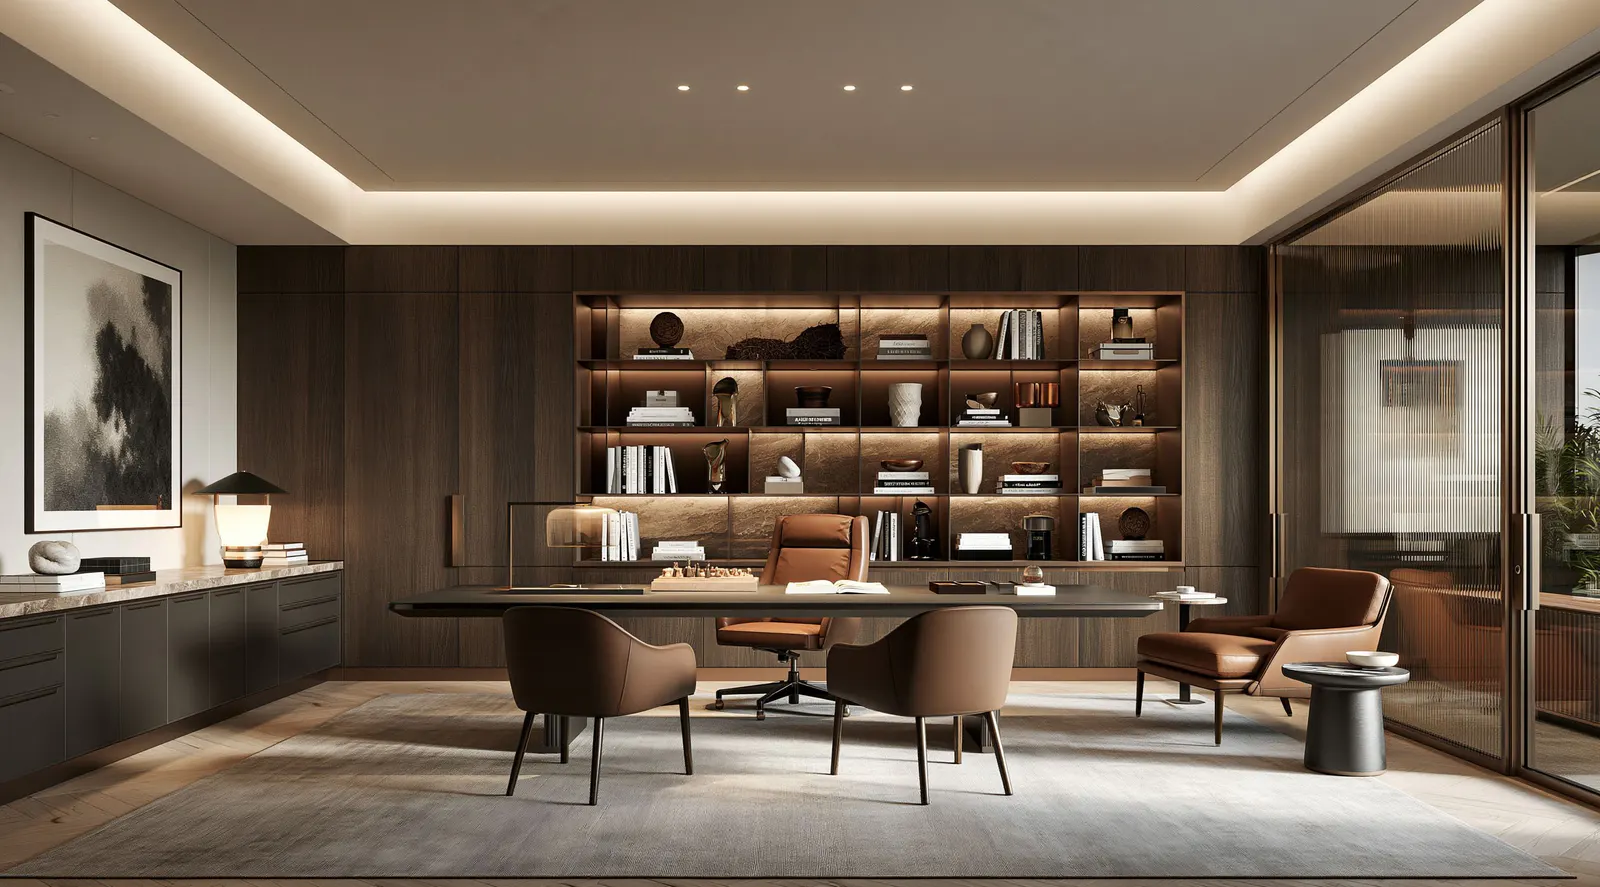
One Team
A specialized design consultancy offering comprehensive solutions for space planning, project management, fit-out and facility management - so one accountable team carries your project from the first conversation to the final detail.
What We Do
Residential and commercial interiors conceived as a complete composition — from first sketch to final joinery.
Design, construction and installation handled end to end, for a fully finished space aligned with your brand.
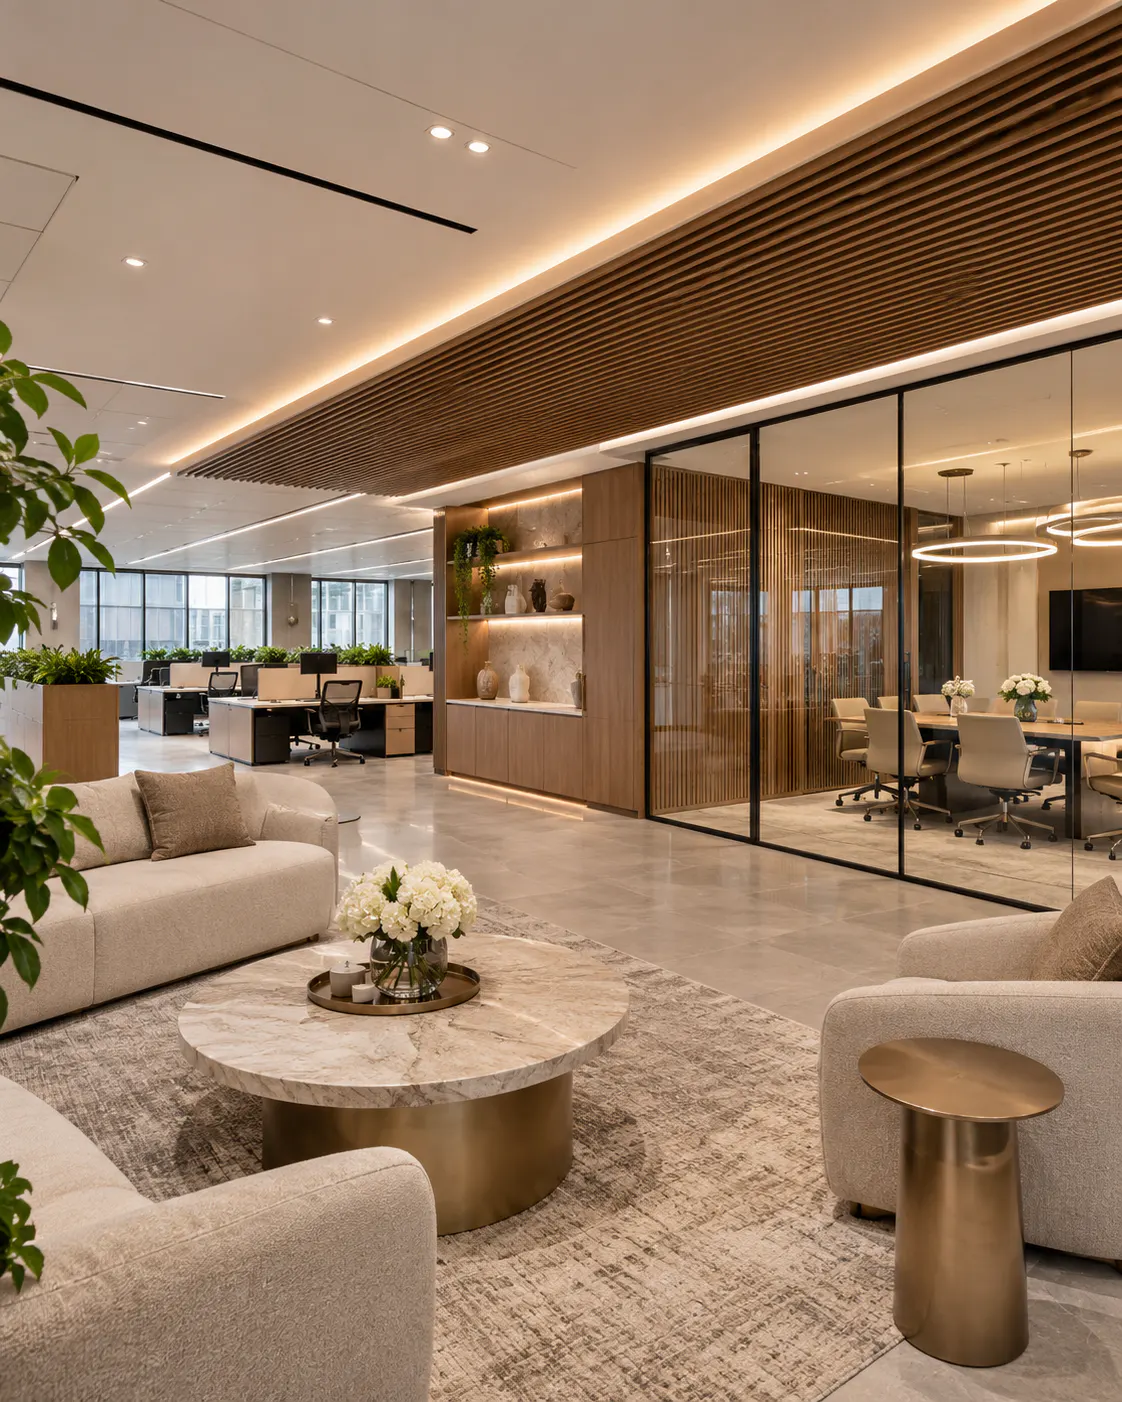
Our dedicated project management team ensures seamless execution from concept to completion, transforming spaces into exquisite, functional and beautiful environments.
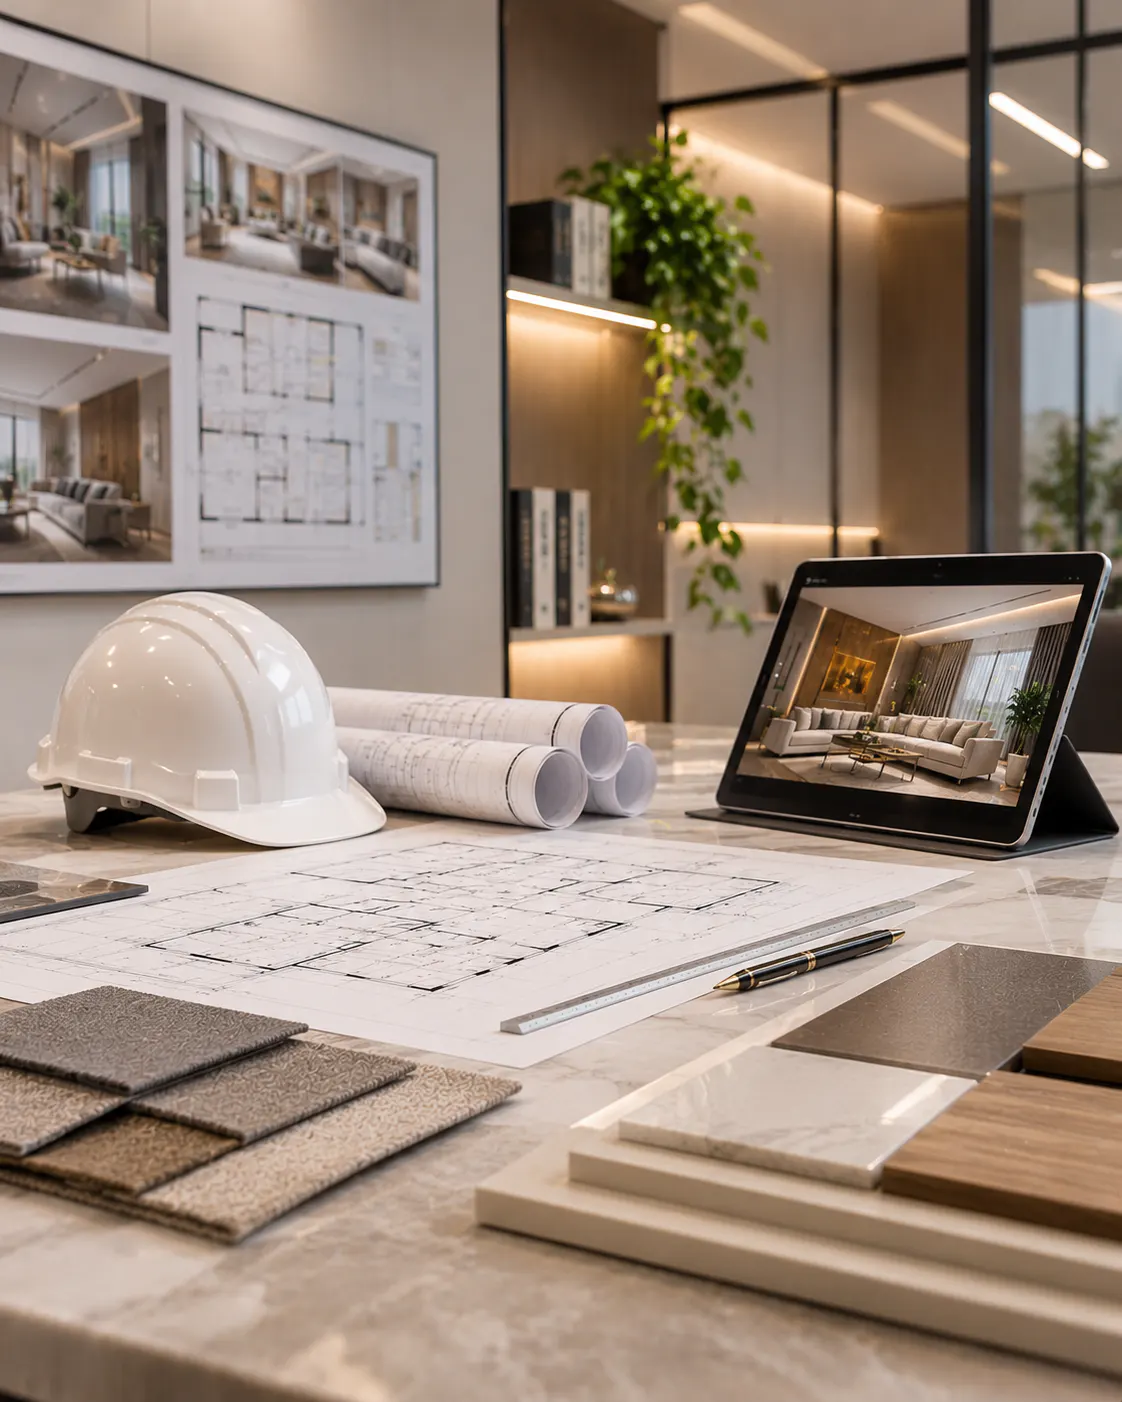
Decoration crafted with skilled artisans, bringing your vision to life with precision and style.
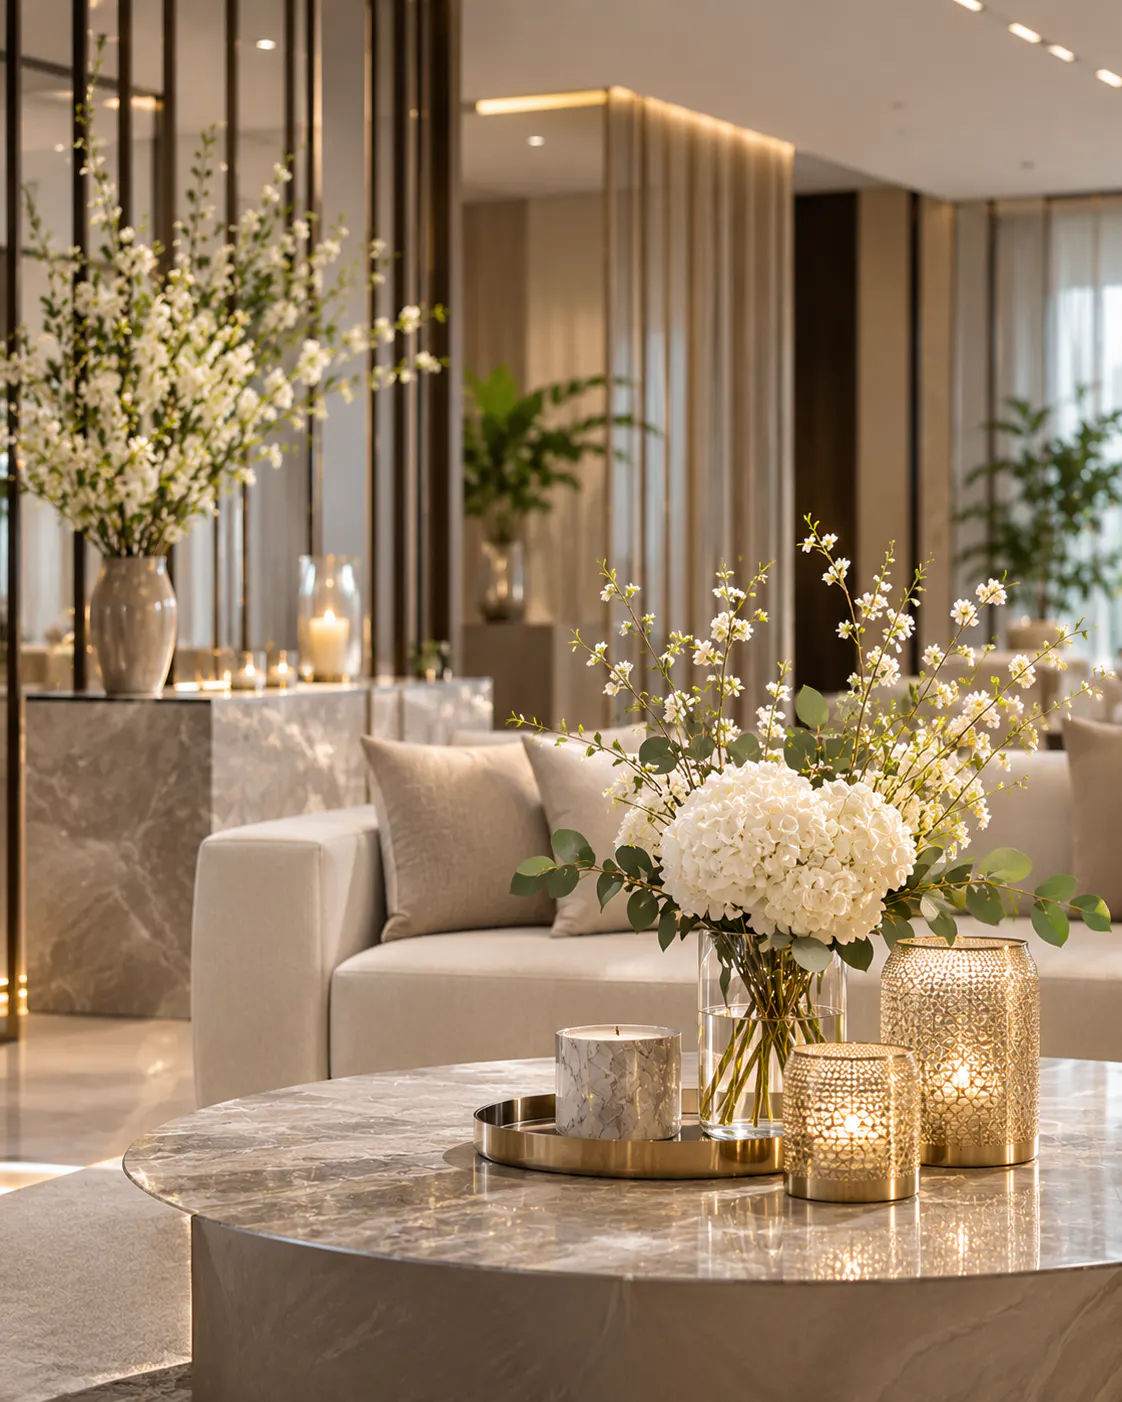
Creative, comfortable design consultations for residences and commercial spaces, helping restaurants, showrooms and offices look more appealing, down to every accessory.
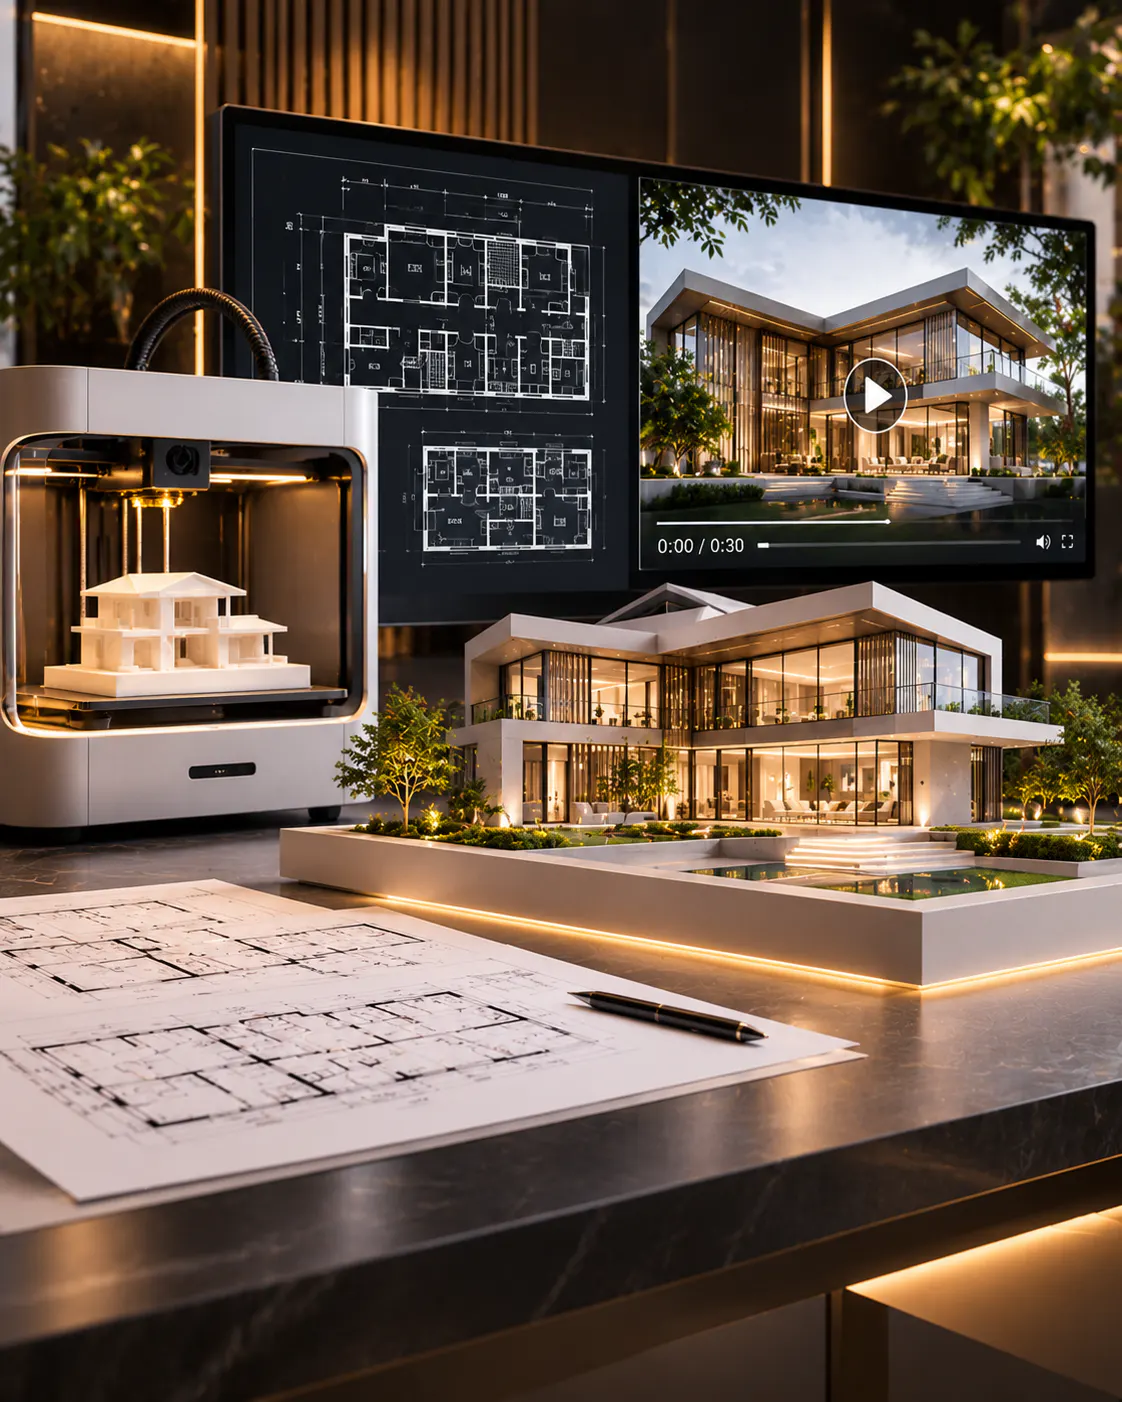
Cutting-edge 3D printing that turns digital designs into tangible objects layer by layer, from rapid prototypes to custom pieces, with precision and speed.
Our expert team keeps your facilities efficient, safe and cost-effective, managing maintenance, security and space use, for a well-kept space that brings peace of mind and higher productivity.
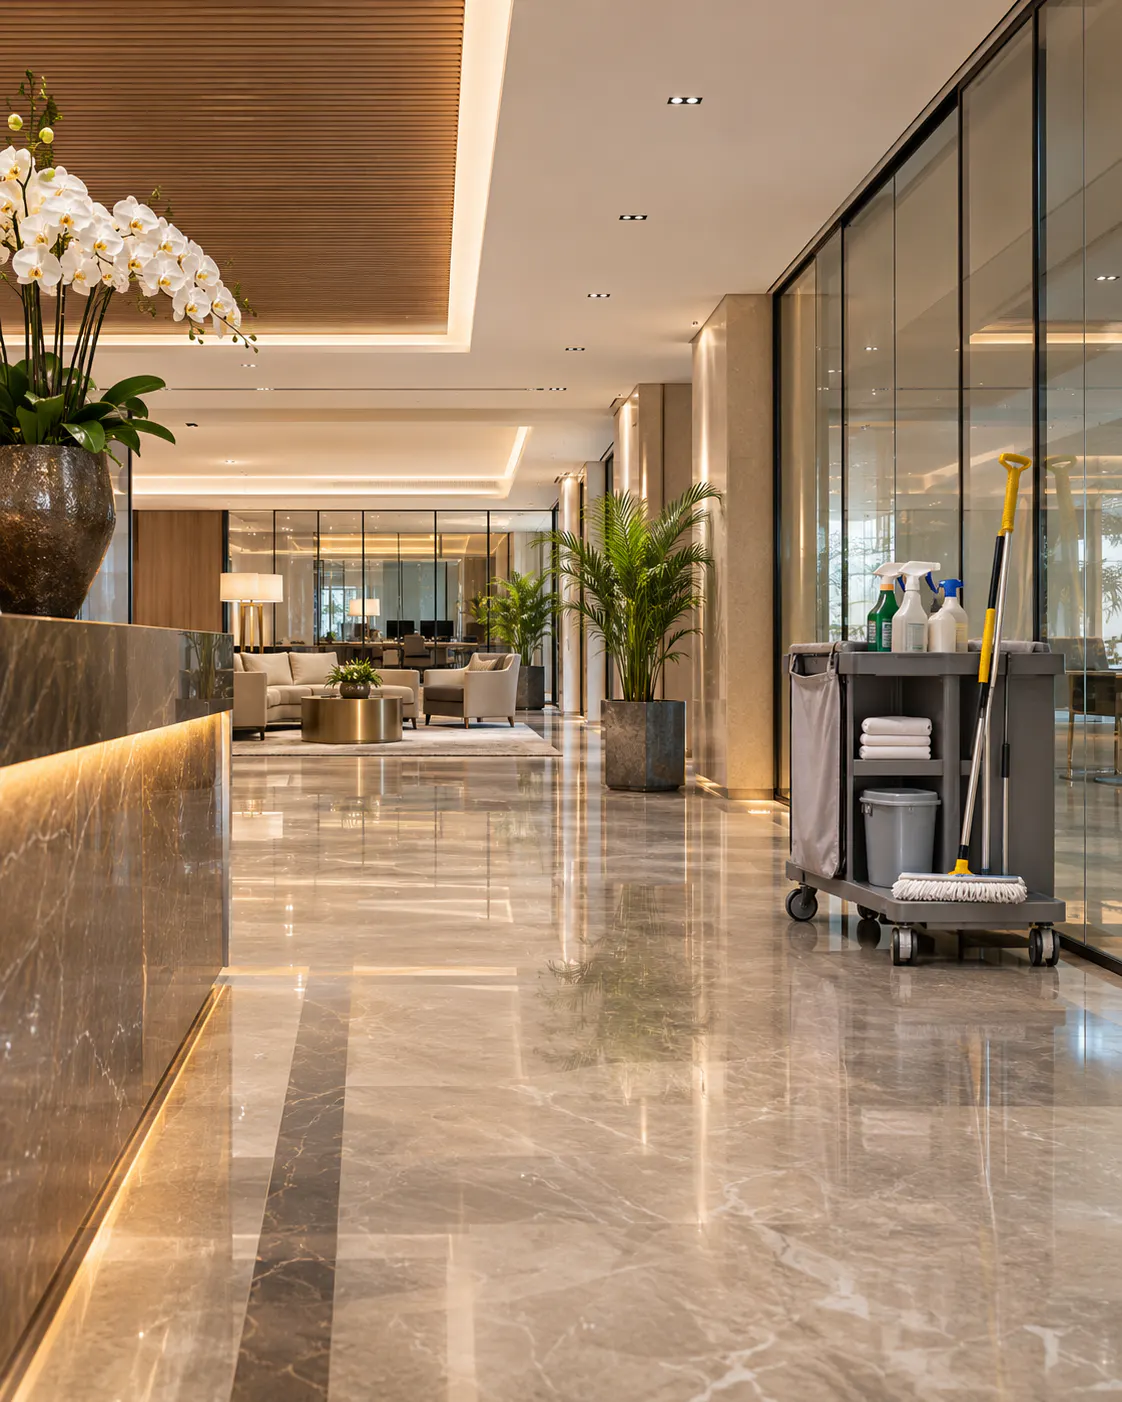
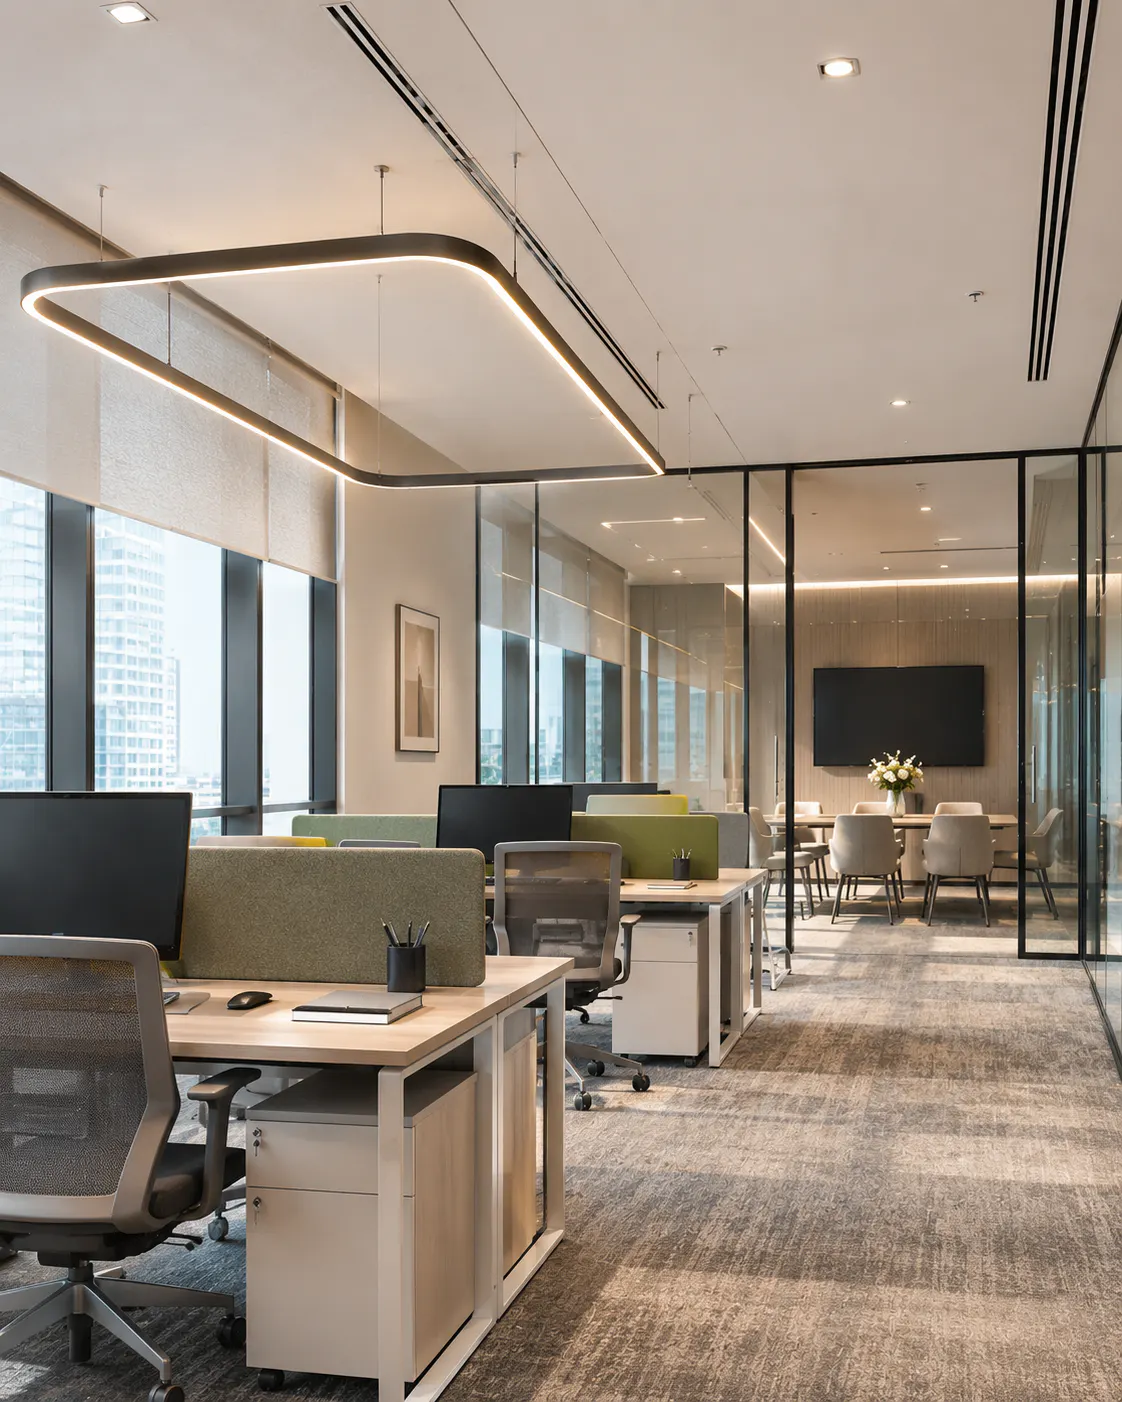
White Pearl Interiors is committed to the impact design and building have on the environment. We implement sustainable office solutions, evaluating worker health, well-being and how technology can enhance work.
Our Design Process
From first consultation to turnkey handover - a clear, collaborative interior design and fit-out process, crafted in Dubai.
Step 01
Every project begins with a design consultation. We listen to your vision, lifestyle and budget, and shape a clear brief for your interior.
Step 02
Our designers turn your brief into space planning, layouts and concept sketches - setting the scene for a home or workplace that flows beautifully.
Step 03
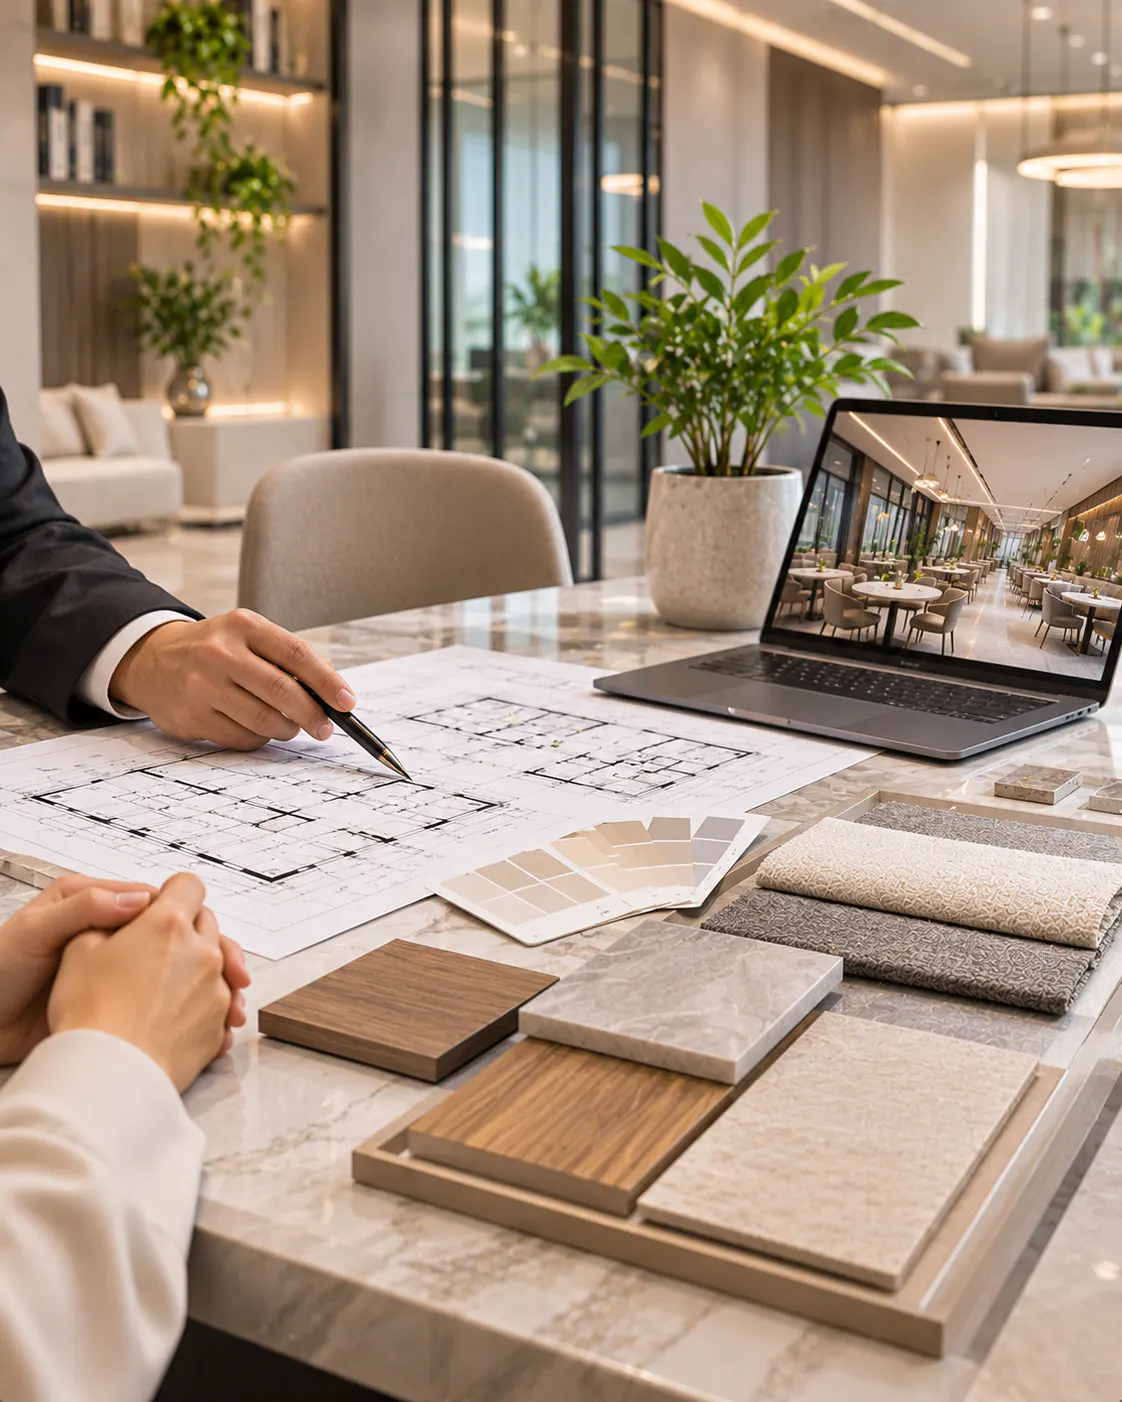
Photorealistic 3D visualization, curated material palettes and precise CAD drawings let you see your interior in full detail before construction begins.
Step 04
Your feedback guides every refinement. We review renders and drawings with you, adjusting each detail until the design feels exactly right.
Step 05
Every finish, fixture and fit-out stage is checked against our quality standards, so exceptional craftsmanship is built into every corner.
Step 06
Your space is delivered turnkey - on time, within budget and ready to enjoy. Welcome to an interior designed entirely around you.
Next Step
Tell us what you are planning. We'll recommend a direction, a budget and a time frame.